


REQUEST A TOUR If you would like to see this home without being there in person, select the "Virtual Tour" option and your agent will contact you to discuss available opportunities.
In-PersonVirtual Tour

$ 750,000
Est. payment /mo
New
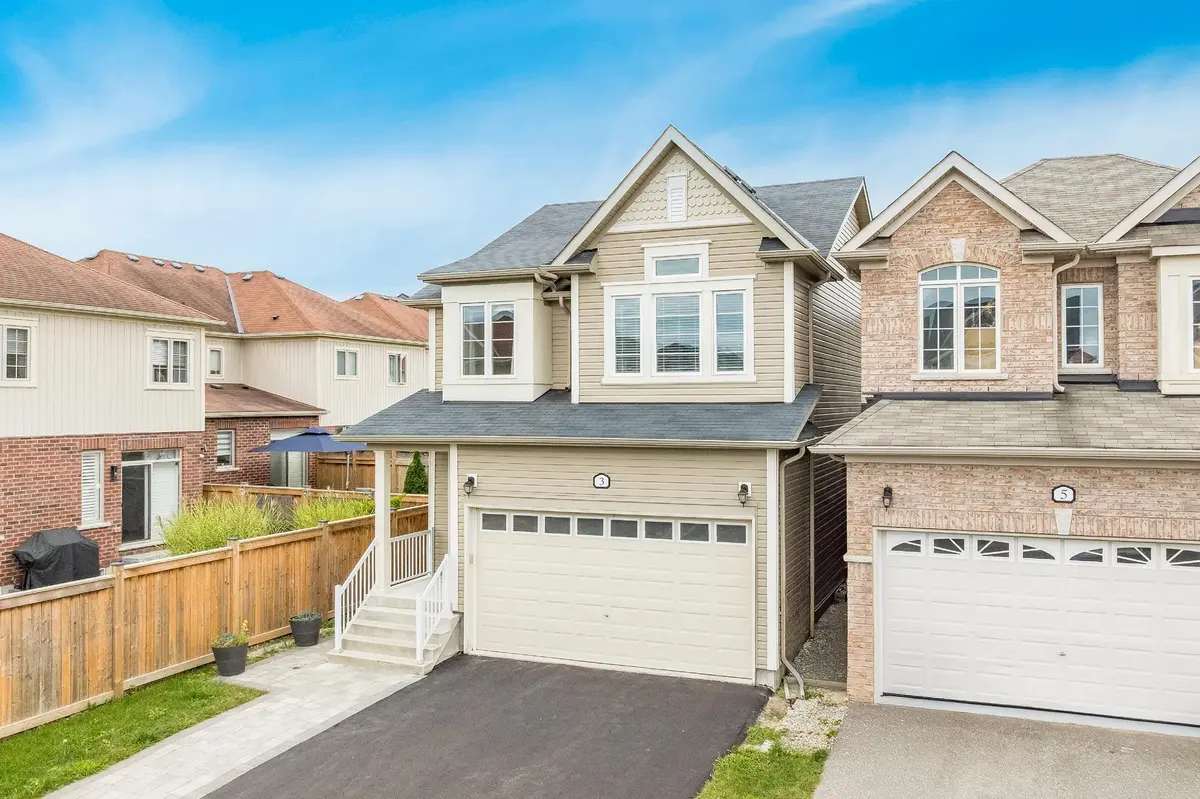
3 Hutton CRES Essa, ON L0M 1B6
3 Beds
4 Baths
UPDATED:
Key Details
Property Type Single Family Home
Sub Type Link
Listing Status Active
Purchase Type For Sale
Approx. Sqft 1500-2000
Subdivision Angus
MLS Listing ID N13808176
Style 2-Storey
Bedrooms 3
Annual Tax Amount $3,023
Tax Year 2025
Property Sub-Type Link
Property Description
Top 5 Reasons You Will Love This Home: 1) Discover this centrally located 3+1 bedroom link home in Angus, offering a bright and airy open-concept floor plan perfect for families and entertaining 2) Well-appointed finished basement with an additional bedroom, recreation room, and plenty of flexible living space 3) Large primary bedroom complemented by a luxurious spa-inspired ensuite and peaceful atmosphere 4) Designed with today's lifestyle in mind, the open-concept kitchen and living area feature stone countertops, a large island, and effortless flow throughout 5) Situated on a quiet, family-friendly street, this welcoming home delivers comfort and convenience, making it an ideal choice for first-time buyers and growing families. 1,775 above grade sq.ft. plus a finished basement. *Please note some images have been virtually staged to show the potential of the home.
Location
State ON
County Simcoe
Area Simcoe
Rooms
Family Room No
Basement Finished, Partial Basement
Kitchen 1
Separate Den/Office 1
Interior
Interior Features None
Cooling Central Air
Fireplaces Type Natural Gas
Fireplace Yes
Heat Source Gas
Exterior
Parking Features Available
Garage Spaces 2.0
Pool None
Roof Type Fibreglass Shingle
Lot Frontage 29.0
Lot Depth 114.0
Total Parking Spaces 4
Building
Building Age 6-15
Unit Features Cul de Sac/Dead End
Foundation Brick
Others
ParcelsYN No
Virtual Tour https://youtu.be/c511vSQahvM
Listed by FARIS TEAM REAL ESTATE BROKERAGE